

BEDS5
BATHS3 full 1 partial
SQUARE FEET3,605
MLS#PAMC2187558
STATUSACTIVE
PROPERTY TYPEResidential - Single Family
SUBDIVISIONRYDAL
SCHOOLABINGTON
Property Description
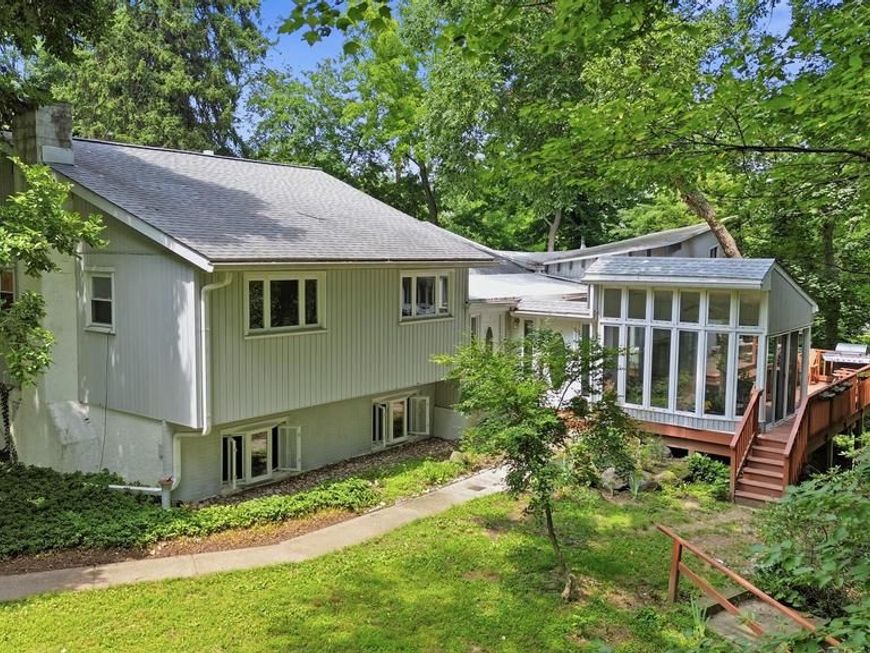
Tucked away at the end of a long private driveway and surrounded by a canopy of mature trees, 1132 Lindsay Lane is a hidden retreat that feels miles from everything, yet remains minutes from the best of Jenkintown, Abington, and Philadelphia. Set on an incredibly private wooded homesite, this one-of-a-kind contemporary residence blends timeless architecture with nature at every turn. Floor-to-ceiling windows, soaring ceilings, skylights, and multiple levels of living space create a home that is filled with natural light while offering spectacular views in every season. The spacious living areas are designed for both everyday comfort and entertaining. A stunning family room with custom built-in cabinetry and fireplace serves as the heart of the home, while the open living room flows effortlessly into the dramatic sunroom, where walls of glass blur the line between indoors and out. Whether you're enjoying your morning coffee, reading a book, or hosting guests, every room offers peaceful views of the surrounding landscape. The kitchen features vaulted ceilings with exposed wood beams, abundant cabinetry, and generous workspace, making it ideal for preparing meals while remaining connected to family and guests. Multiple outdoor decks extend the living space even further, providing the perfect setting for summer barbecues, evening gatherings, or simply relaxing among the trees. Outside, the property is unlike anything you'll find in the area. The winding driveway, mature landscaping, and wooded surroundings create an atmosphere of complete privacy rarely found this close to the city. It's a setting that changes beautifully throughout the seasons and offers a true escape from everyday life. Located in the heart of Jenkintown, you'll enjoy convenient access to the charming downtown filled with locally owned restaurants, coffee shops, boutiques, and year-round community events. Commuters will appreciate the nearby SEPTA Regional Rail stations providing easy service into Center City Philadelphia, while parks, shopping, hospitals, and major roadways are all just minutes away. The area is also known for its vibrant community feel and highly regarded schools. 1132 Lindsay Lane is more than a home. It's a private woodland sanctuary where architecture and nature exist in perfect harmony. Offering exceptional space, remarkable privacy, and an unbeatable location, this is a rare opportunity to own one of Jenkintown's most distinctive properties.
Property Features
Property Type: Residential - Single Family
Basement: Connecting Stairway, Daylight, Partial, Fully Finished, Heated, Improved, Interior Access, Poured Concrete, Windows
Basement: Yes
Cooling: Central A/C
Fireplaces: 1
Fuel Type: Natural Gas
Garage: 2
Heating: Forced Air
Home Style: Contemporary, Split Level
Lot Size: 0.88 Acres
Stories: 4.0
Taxes: $9,121
Year Built: 1959
Feature Descriptions
Additional Structures: Above Grade
Appliances: Built-In Microwave, Built-In Range, Dishwasher, Disposal, Oven - Wall, Refrigerator, Washer, Water Heater, Dryer - Gas
Electric: 200+ Amp Service
Exterior: Extensive Hardscape, Exterior Lighting, Gutter System
Exterior: Vinyl Siding, Frame
Fireplace: Brick
Flooring: Carpet, Ceramic Tile, Engineered Wood, Hardwood
Interior: Carpet, Ceiling Fan(s), Dining Area, Entry Level Bedroom, Floor Plan - Open, Kitchen - Eat-In, Bathroom - Stall Shower, Bathroom - Tub Shower, Wood Floors
Lake Name: creeki
Lot: Irregular, Landscaping, Partly Wooded, Pipe Stem, Rip-Rapped, Road Frontage, Sloping, Stream/Creek, Trees/Wooded, Vegetation Planting
Lot Dimensions: 0.88 Acre(S)
Municipality: ABINGTON TWP
Number of Rooms: 14
Parking Features: Asphalt Driveway
Parking Notes: 2 Total Parking Spaces
Pet Restrictions: No Pet Restrictions
Sewer: Public Sewer
Special View Info: Garden/Lawn, Creek/Stream, Panoramic, Valley, Water
SQFT Above Finished: 3605
SQFT Total Finished: 3605
Structure Type: Detached
Total Garage/Parking Spaces: 2
Utilities: Electric Available, Cable TV, Natural Gas Available, Sewer Available, Water Available
Water: Public
Water Access: Private Access
Windows: Atrium, Screens, Skylights
Wooded: Yes
Local Schools
High School: ABINGTON
School District: ABINGTON
Listed By / Shown By
Listed By
Agency Name: Roc Hous Real Estate LLC
Agency Phone: 2159865064
Shown By
Agent Name: Nida Cheema
Agent Phone: (410) 505-9700
Agency Title: Berkshire Hathaway HomeServices Homesale Realty

 First American
Estimate Your Payment
Estimated Payment
$ 2,824.21 per month $1,824.96 Principal & Interest $760.08 Property Tax $239.17 Homeowner's Insurance



 Corporate Office - 215 S Centerville Rd. Lancaster, PA 17603
1132 Lindsay Lane | MLS# PAMC2187558
This single family home located at 1132 Lindsay Lane , Rydal, PA 19046 is currently listed for sale with an asking price of $820,000. This property was built in 1959 and has 5 bedrooms and 3 full and 1 partial baths with 3605 sq. ft. Lindsay Lane is located in the RYDAL subdivision within the ABINGTON school district. Search RYDAL real estate on nidacheema.homesale.com today.