

BEDS4
BATHS4 full 1 partial
SQUARE FEET4,592
MLS#MDHW2071680
STATUSCOMING SOON
PROPERTY TYPEResidential - Single Family
SUBDIVISIONHUNTERS CREEK FARM
SCHOOLHOWARD COUNTY PUBLIC SCHOOL SYSTEM
Property Description
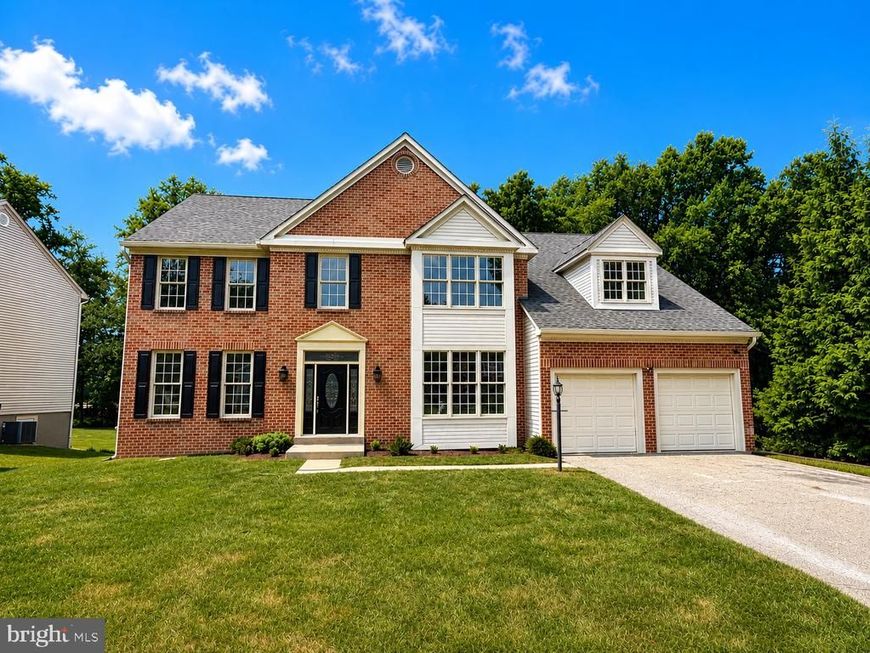
Welcome to 10304 Preakness Place in sought-after Hunters Creek Farm. This impressive brick-front Colonial backs to the Columbia Horse Center, offering peaceful views, direct access to nearby trails, and a lifestyle that's perfect for outdoor enthusiasts. A dramatic two-story foyer welcomes you inside, where refinished hardwood flooring flows throughout the foyer, kitchen, and family room. The thoughtfully designed main level offers formal living and dining rooms for entertaining, a private home office ideal for work from home, a convenient main-level laundry room, and a spectacular two-story family room. Filled with natural light from a soaring wall of windows, this impressive gathering space is anchored by a cozy wood-burning fireplace, creating the perfect setting for everyday living and entertaining. The kitchen has been tastefully refreshed with crisp white cabinetry, beautiful new quartz countertops, and upgraded stainless steel appliances. Open to the family room, it provides an inviting space for preparing meals while staying connected with family and guests. Upstairs, you'll find four generously sized bedrooms and three full bathrooms. The luxurious primary suite serves as a private retreat with soaring cathedral ceilings, a cozy two-sided fireplace shared with the adjoining sitting room, two walk-in closets, and an updated spa-inspired bath featuring a double vanity with quartz countertops, new lighting, new luxury vinyl tile flooring, a soaking tub, and a separate shower. The second bedroom features its own private en-suite bath, while the third and fourth bedrooms share a hall bathroom. The finished walkout lower level provides exceptional additional living space with luxury vinyl plank flooring throughout the expansive recreation room, a full bathroom, abundant storage space, and direct access to the backyard patio. Outside, the flat backyard offers endless opportunities for recreation, entertaining, or simply relaxing while enjoying the peaceful backdrop. Ideally located just minutes from the shopping, restaurants, and everyday conveniences of Maple Lawn, as well as major commuter routes to Baltimore, Washington, and Fort Meade, this move-in ready home offers the perfect combination of space, thoughtful updates, and an exceptional location.
Property Features
Property Type: Residential - Single Family
Basement: Full, Fully Finished, Rear Entrance, Walkout Level
Basement: Yes
Cooling: Ceiling Fan(s), Central A/C, Zoned
Fireplaces: 2
Fuel Type: Natural Gas
Garage: 2
Heating: Forced Air, Zoned
Home Style: Colonial
Lot Size: 0.40 Acres
Roof Type: Architectural Shingle
Stories: 3.0
Taxes: $11,956
Year Built: 1990
Feature Descriptions
Additional Structures: Above Grade, Below Grade
Appliances: Cooktop, Cooktop - Down Draft, Dishwasher, Disposal, Extra Refrigerator/Freezer, Icemaker, Oven - Double, Refrigerator, Stainless Steel Appliances, Washer/Dryer Hookups Only, Water Heater
Exterior: Frame, Brick Front, Vinyl Siding
Fireplace: Double Sided, Wood
Flooring: Carpet, Ceramic Tile, Hardwood, Luxury Vinyl Tile, Luxury Vinyl Plank
HOA Fee: $233.00/Annually
Interior: Bathroom - Soaking Tub, Bathroom - Stall Shower, Bathroom - Tub Shower, Breakfast Area, Butlers Pantry, Carpet, Ceiling Fan(s), Family Room Off Kitchen, Floor Plan - Traditional, Formal/Separate Dining Room, Kitchen - Eat-In, Kitchen - Gourmet, Kitchen - Island, Kitchen - Table Space, Primary Bath(s), Recessed Lighting, Upgraded Countertops, Walk-in Closet(s), Wood Floors
Lot: Backs to Trees, Cul-de-sac
Lot Dimensions: 0.40 Acre(S)
Parking Features: Asphalt Driveway
Parking Notes: 5 Total Parking Spaces
Rooms: Living Room, Dining Room, Primary Bedroom, Sitting Room, Bedroom 2,Bedroom 3,Bedroom 4,Kitchen, Family Room, Foyer, Laundry, Office, Recreation Room, Bathroom 2,Bathroom 3,Primary Bathroom, Full Bath, Half Bath
Sewer: Public Sewer
Special View Info: Garden/Lawn, Trees/Woods
SQFT Above Finished: 3692
SQFT Below Finished: 900
SQFT Total Finished: 4592
Structure Type: Detached
Total Garage/Parking Spaces: 5
Water: Public
Room Sizes
Primary Bedroom: 16 x 15 Level - Upper 1
Bedroom 2: 13 x 11 Level - Upper 1
Bedroom 3: 13 x 11 Level - Upper 1
Bedroom 4: 13 x 10 Level - Upper 1
Living Room: 16 x 13 Level - Main
Dining Room: 14 x 13 Level - Main
Office: 13 x 11 Level - Main
Local Schools
High School: ATHOLTON
Middle School: HAMMOND
Elementary School: HAMMOND
School District: HOWARD COUNTY PUBLIC SCHOOL SYSTEM
Listed By / Shown By
Listed By
Agency Name: RE/MAX Advantage Realty
Agency Phone: 4107401200
Shown By
Agent Name: Nida Cheema
Agent Phone: (410) 505-9700
Agency Title: Berkshire Hathaway HomeServices Homesale Realty

 First American
Estimate Your Payment
Estimated Payment
$ 3,500.98 per month $2,214.44 Principal & Interest $996.33 Property Tax $290.21 Homeowner's Insurance



 Corporate Office - 215 S Centerville Rd. Lancaster, PA 17603
10304 Preakness Place | MLS# MDHW2071680
This single family home located at 10304 Preakness Place , Laurel, MD 20723 is currently listed for sale with an asking price of $995,000. This property was built in 1990 and has 4 bedrooms and 4 full and 1 partial baths with 4592 sq. ft. Preakness Place is located in the HUNTERS CREEK FARM subdivision within the HOWARD COUNTY PUBLIC SCHOOL SYSTEM school district. Search HUNTERS CREEK FARM real estate on nidacheema.homesale.com today.